San Antonio pool renovation
Make getting in and settling down more comfortable
Explore pool step and bench remodeling in San Antonio. Consider entry geometry, seating depth, circulation, and how changes affect swimming space.
Content updated
Start with how people enter the pool
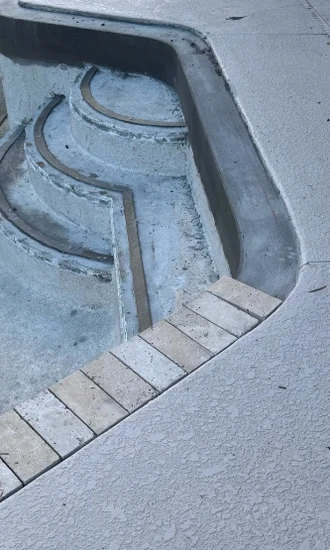
An entry that worked years ago may no longer suit the household. You might want more room to pause on a step, clearer edges, or a place to sit without leaving the water. We discuss those uses first, then review what the existing structure allows.
Measure the tradeoffs
Wider steps and new benches occupy space. A shelf can be useful for lounging but may reduce the swimming area or change circulation needs. Review the proposed dimensions and water depths together rather than approving a shape from a drawing alone.
Make edges easy to recognize
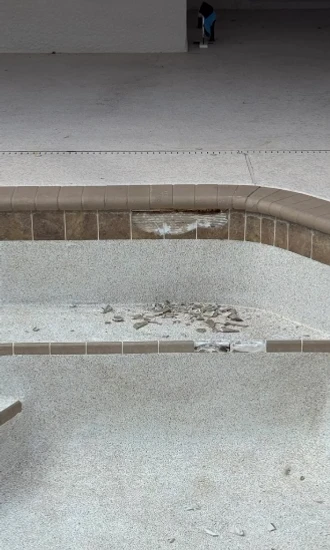
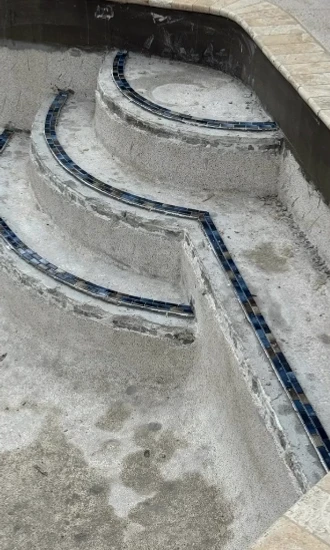
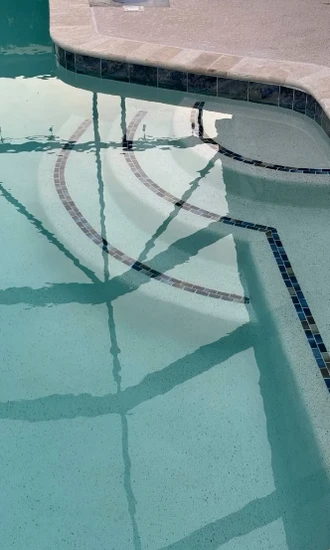
Texture, contrasting tile, and nearby lighting influence how well a person can distinguish the entry from deeper water. Check samples and edge details as a group. If handrail changes are being considered, have the placement and installation requirements reviewed as part of the scope.
Connect new work to the existing pool
Adding built-in features requires evaluation of the shell and the way new construction joins it. Plumbing, finish transitions, and any applicable approvals should be settled before work begins. This is more involved than placing a loose accessory in the water.
Coordinate the feature with interior resurfacing and pool lighting so the finished entry feels intentional. Describe your ideal entry or seating area, including who will use it and what is uncomfortable about the current layout.
A closer look at the estimate
Ask for dimensions showing the steps or bench, remaining swimming space, and relationship to circulation fittings. Discuss intended users and any handrail or accessibility goals with the designer.
Clarify required design review, bonding or other trade work, surface preparation, and finish transitions. The proposal should identify whether existing features are removed, altered, or retained.
Scope to confirm before approving work
Request explicit line items for dimensioned layout, construction method, trade work, finish integration, and final inspection responsibilities. Keep optional upgrades separate from necessary repair work. Put water-provider confirmation, refill responsibility, and any startup coordination alongside the construction scope.
Use the budget planner to compare included items, quantities, and allowances.
Planning information compiled from the linked public resources and project-scope guidance. Examples are illustrative. Product instructions and the assessment of your property determine the final work. About this site.
Pool steps and coping: from demolition to finish